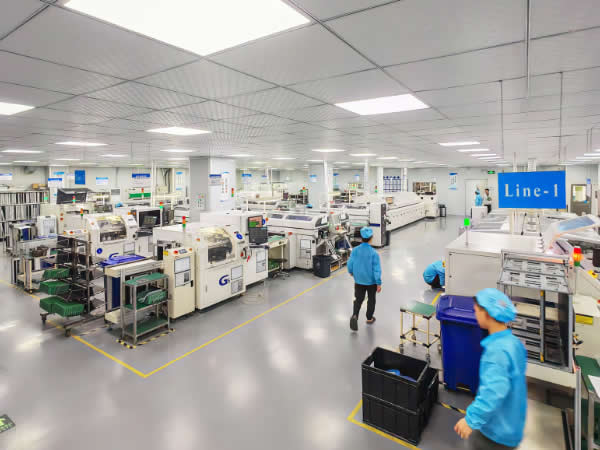
The accuracy of automatic optical inspection (AOI) equipment needs to be evaluated systematically through multiple dimensions, and cannot rely solely on daily alarm data. It must be comprehensively judged through algorithm validation, actual testing, and production feedback.
Core evaluation method
Verification of detection algorithm
The recognition capability of AOI equipment depends on its algorithm. It is necessary to confirm whether the algorithm can accurately identify common defects in SMT production, such as solder paste bridging, overflow, empty soldering, component offset, missing parts, and monuments. The algorithm should have high sensitivity and discrimination, which can capture subtle defects without misjudging normal textures as defects.
Standard defect board testing
Use prefabricated standard defect testing boards for inspection, which include various known types and sizes of defects (such as bridges of different widths, omissions of different areas, etc.). By comparing the device report results with actual defects, the recognition coverage and accuracy can be intuitively evaluated, which is recognized as the most reliable way in the industry.
Repetitive testing
Under the same environment and parameters, perform multiple inspections on the same PCB board to verify if the results are consistent. If the data fluctuates greatly, it indicates that the equipment light source, lens, or algorithm is unstable and cannot meet the requirements of mass production.
False positive and false negative analysis
False positive (false positive): Classifying good products as defects increases the burden of manual retesting.
False negative (missed report): Failure to detect genuine defects leads to defective products flowing into the next process.
In an ideal state, both should approach zero. Industry standards require a misjudgment rate of less than 10% to be considered qualified. Continuous statistics and parameter adjustments can gradually optimize.
Comparison with manual inspection
A senior quality inspector manually inspects the same batch of boards, compares them with AOI results, and evaluates their conformity. Although manual inspection is slow, it is accurate and can detect equipment blind spots, which can be used for reverse optimization of identification parameters.
On site production verification
After laboratory testing meets the standards, the equipment must be operated in a real production line environment, adapting to variables such as temperature, dust, and batch differences of sheet materials to ensure stable performance under complex working conditions.
Regular maintenance and upgrades
Regularly clean the lens, calibrate hardware, and update software algorithms to prevent a decrease in detection accuracy due to equipment aging or technological lag. The 3D AOI equipment also needs to verify its 3D imaging quality, measurement accuracy, and repeatability.





 Follow us
 15889372100
  E-mail